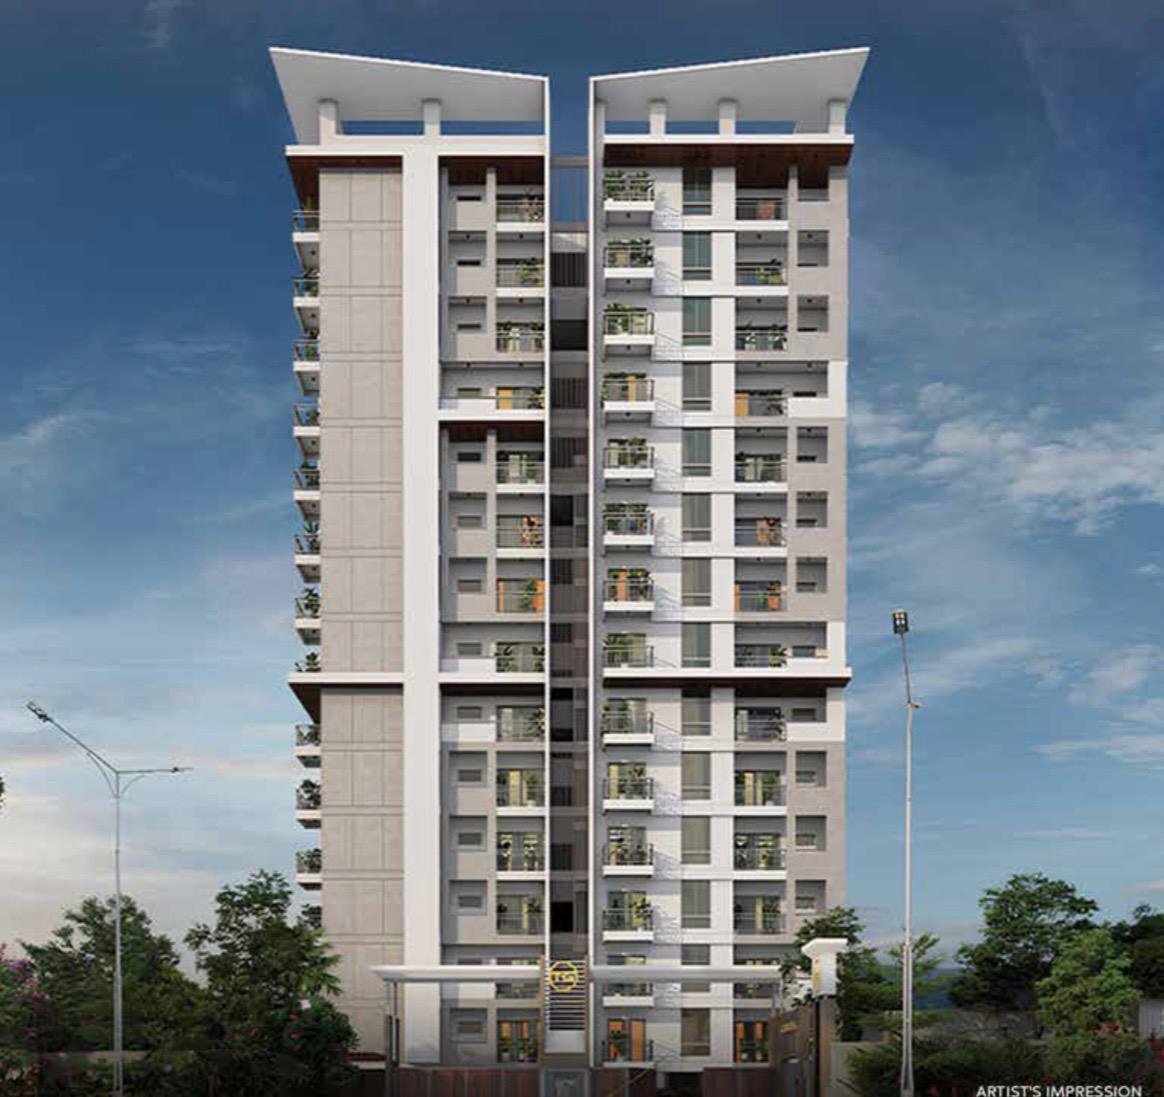
TG Legacy Near HSR Layout, Bangalore | Brochure | Floor Plan | Amenities | Specifications | Location | Pricing
Description
TG Legacy near HSR Layout is a spacious under-construction apartment project. It is located in Rayasandra, off Hosa Road, off Sarjapur Road, Gattahalli, Bengaluru. The best part of the property is that homebuyers can travel to HSR Layout, Electronic City, Outer Ring Road, and Sarjapur Road hassle-free.
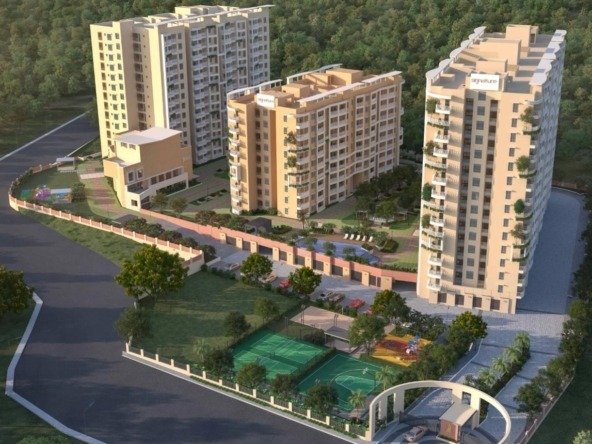
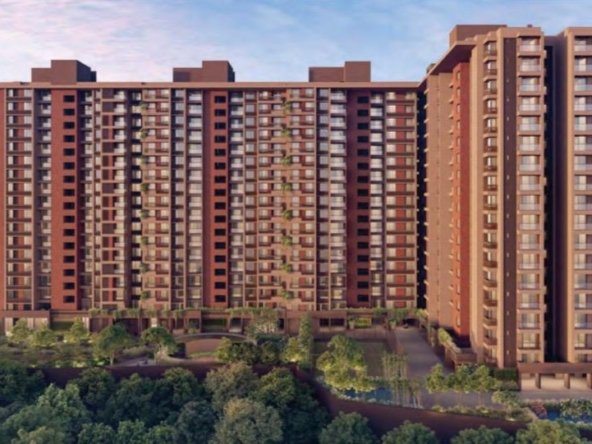
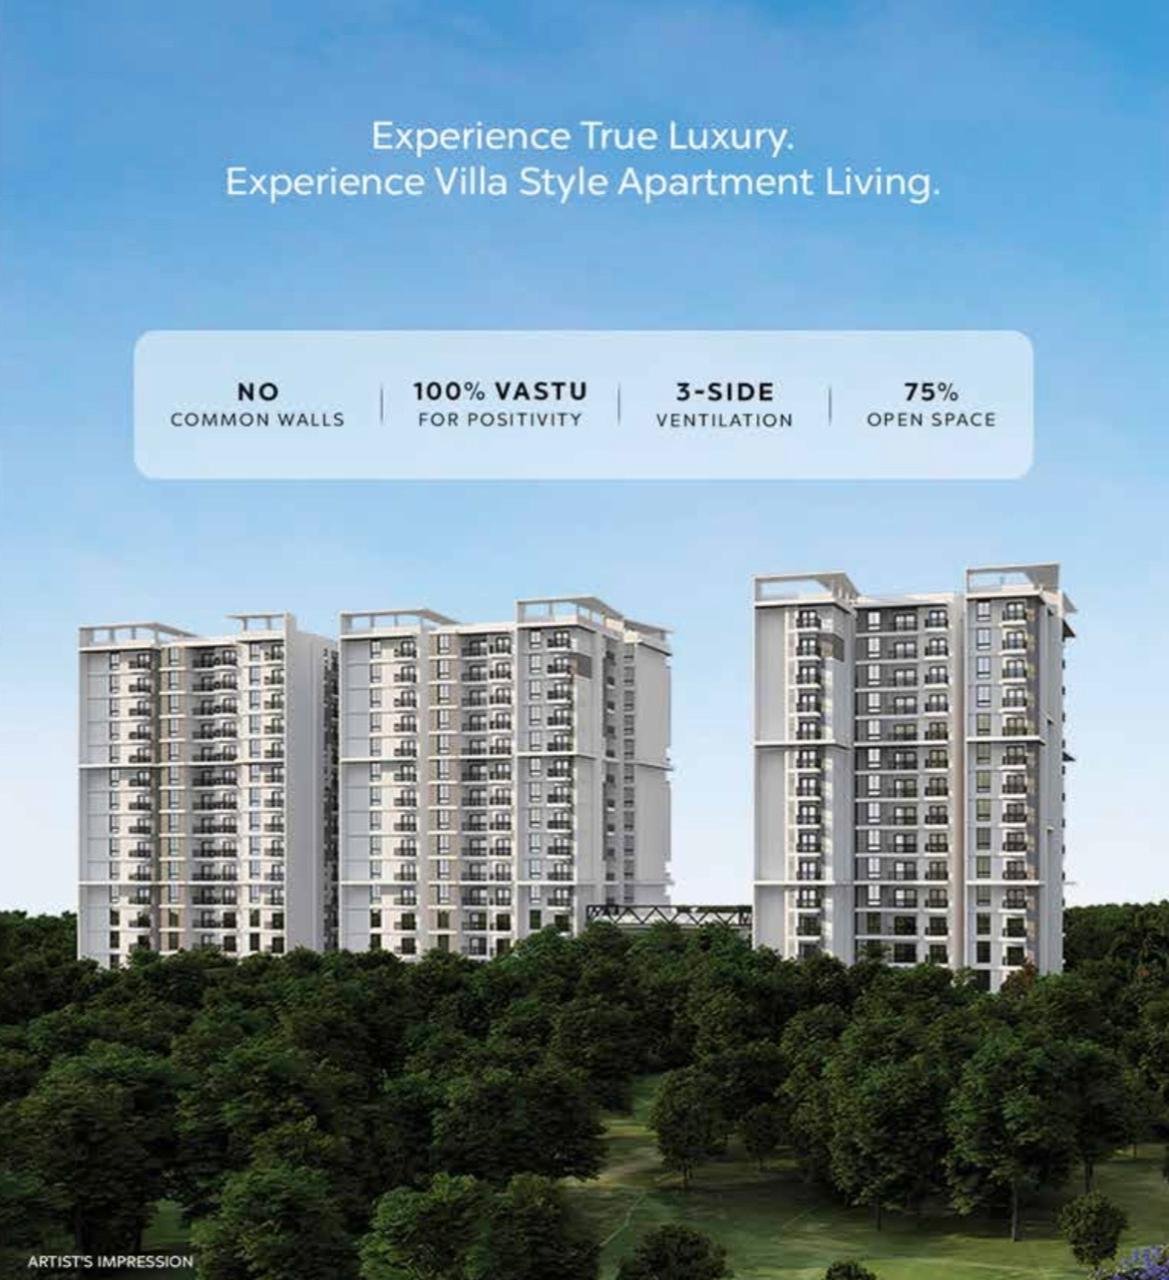
This premium development spreads over 3.5 acres of land, which is located in Gattahalli and is just 2km away from Rayasandra Circle and 4km away from Hosa Road Junction. The project has only 3 towers with only 210 homes. TG Legacy offers spacious 2 & 3 BHK apartments with 75 Percent open space. One of the attractive features of the project is that there are no common walls, which gives the homebuyers utmost privacy. Most of the apartments have 3-side ventilation and follow 100 per cent Vaastu.
The strategic location of TG Legacy makes it an attractive choice for homebuyers. The project is just 8.5 km from Sarjapur Road, 4.7 km from Hosur Road, 9 Km from Outer Ring Road, 5 Km from NH 44, and 6 km from HSR Layout.
Some of the famous educational institutions, like Delhi Public School, are just 7 km away, Primus International School is 4.5 km away, and Harvest International School is just 6.2 km away. Hospitals like Motherhood Hospital is 8.6 km away, Cloudnine Hospital 8.2 km away, and Narayana Multispeciality Hospital is 9.5 km away. IT hubs like Bellandur is 11 km away, Electronic City is 8 km away, and RMZ Ecospace is just 11km away,
TG Legacy is a testament to high-quality construction. The project uses high-grade materials, which ensure quality and sustainability.
It has an extensive range of amenities. TG Legacy offers you 40 + amenities, including a jogging track, gym, yoga lawn, pet park, garden, swimming pool, multipurpose hall, skating rink, cricket practice pitch, kids’ play area, badminton court, and basketball court. The society provides 24/7 surveillance for residents’ safety.
TG Legacy Project Overview
 Project Location Project Location | Off Hosa Road, off Sarjapur Road, Gattahalli, Bengaluru |
 Total Land Parcel Total Land Parcel | 3.5 Acres |
 Total No. of Apartments Total No. of Apartments | 210 Flats |
 Tower & Blocks Tower & Blocks | 3 Towers |
 Building Structure Building Structure | B + G + 14 Floors |
 Flats Configuration Flats Configuration | 2 BHK & 3 BHK |
 Handover Date Handover Date | December 2030 |
 RERA No RERA No | PRM/KA/RERA/1251/310/PR/090425/007663 |
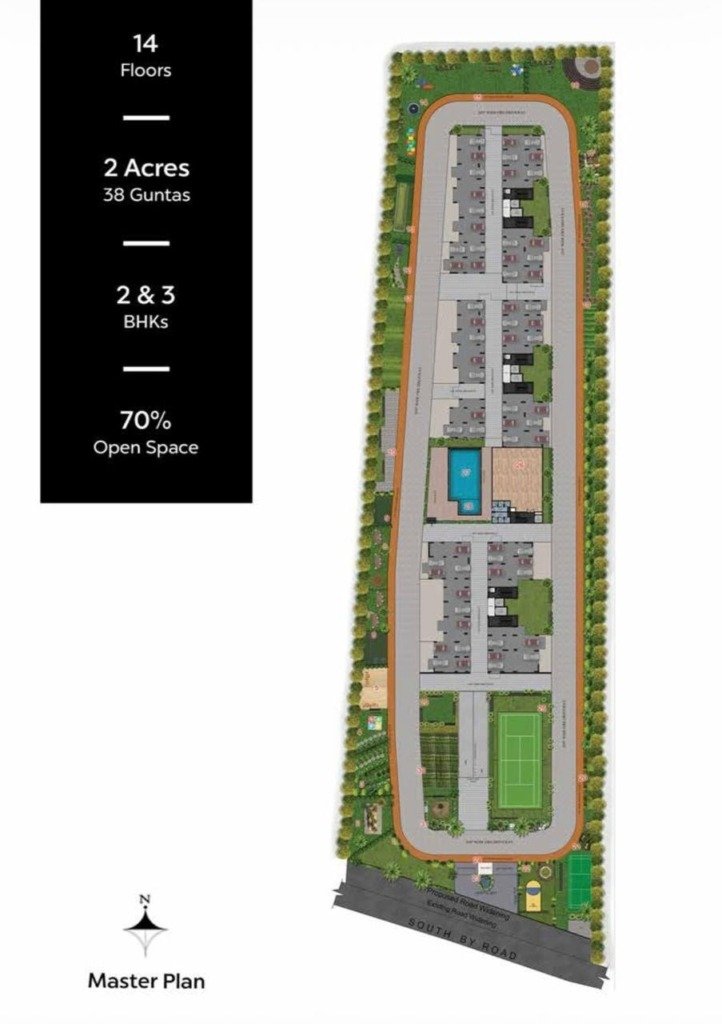
TG Legacy Master Plan
TG Legacy Pricing
| Unit Type | Size in Sq Ft (Super Built Up Area) | Tentative Pricing |
|---|---|---|
| 2 BHK 2T | 1,240 | Rs 1.22 Cr Onwards |
| 3 BHK 2T | 1,425 | Rs 1.40 Cr Onwards |
| 3 BHK 2T | 1,465 | Rs 1.44 Cr Onwards |
| 3 BHK 2T | 1,480 | Rs 1.46 Cr Onwards |
| 3 BHK 2T | 1,500 | Rs 1.48 Cr Onwards |
| 3 BHK 3T | 1,515 | Rs 1.49 Cr Onwards |
| 3 BHK 3T | 1,605 | Rs 1.58 Cr Onwards |
| 3 BHK 3T | 1,615 | Rs 1.60 Cr Onwards |
| 3 BHK 3T | 1,625 | Rs 1.61 Cr Onwards |
TG Legacy Specifications
Structure
- R.C.C. framed structure with concrete block masonry. Seismic zone 2 compliant.
- 6- inch concrete block with waterproof and sponge finish plastering for outer walls.
- 6/4 inch with smooth plaster finish.
Flooring
- Superior quality of double-charged vitrified tiles (800×800 mm) in living, dining and bedrooms.
- Anti-skid ceramic tiles in all toilets, utility and balcony.
Windows
- UPVC Window with Saint-Gobain glass.
- Ventilators with glass louvers and provision for exhaust fans in all bathrooms.
- UPVC French windows for the balcony.
Kitchen
- A kitchen sink will be provided.
- Ceramic tiles for a 2-foot-high wall dado will be provided.
- Plug points for Aqua guard and chimney provisions would be there.
- Provision for an exhaust fan is also there.
Doors
- Main Door- Pre-hung Main Door (2300 mm × 1066 mm). Frame- 125 mm × 45 mm African Teak Wood frame with PU polish & bottom threshold. Shutter- 40 mm thick with both sides Teak Veneer finished flush door with Teak Veneer Edge Banding & PU polish. Digital Lock from Godrej
- Bedroom Doors: Pre-Hung Door (2100 mm × 900 mm). Frame: 100 mm × 45 mm laminated, wrapped LVL (Laminated Veneer Lumber) frames. Shutter: 35 mm thick, with both sides approved Fero laminated flush door with all-around PVC Edge Banding. Handle Lock of Godrej / Europa.
Safety
- Security Cabin & round the clock security.
- CCTV coverage for security at the main entrance.
Water
- Underground sump with pneumatic system.
- Overhead tanks for fire service.
- Water softening plant.
- STP treated water for flushing of toilets, for car wash & gardening purposes.
Eco Friendly
- UPVC Window with Saint-Gobain glass.
- UPVC French Windows for the balcony.
Bathrooms
- Glazed Ceramic tiles dado of reputed make.
- White colored commode and basins of reputed make.
- Elegant CP fittings of a good brand.
- Hot and cold diverter unit with overhead shower of reputed make.
- Provision for a geyser and exhaust fan in all bathrooms.
Electrical
- Good quality fire resistant copper cables of reputed make.
- Elegant modular switches of rreknown brand.
- One Earth Leakage Circuit Breaker (ELCB) for each apartment.
- Adequate light, fan and plug points in all the bedrooms, living, dining, kitchen, and bathroom areas
- TV points in the living room and master bedroom.
- A/C point in master bedroom.
- Power Supply ( BESCOM).
- 100% DG backup for common areas and for all the flats.
Paint
- Weatherproof Acrylic exterior emulsion paint for external walls.
- Interior Acrylic Emulsion paint for interior walls and ceiling.
- Enamel paint for all MS works.
Elevators
- Elevators of a good brand would be provided.
- 1 service lift and 1 passenger lift in each tower would be there.
Car Parking
- One car parking space either in the basement or on the stilt.
About – TG Developers

TG Developers is a renowned residential real estate developer which focused on boutique residential properties and premium apartment projects. It has a dynamic team and leaders who have deep knowledge of the Bengaluru Real Estate market.
The company was founded by Sandeep Kumar in the year 2011. The company is located in BTM Layout, Bengaluru. In 16 years, the builder has marked its remarkable presence in affordable housing in Bangalore. The company’s vision is to provide affordable though luxury housing.
TG Developers major projects are located in the South Bangalore corridors of Sarjapur, Hosa Road, Kanakapura Road, and Begur Road.
Builder has completed 15 projects to date and currently they have 3 ongoing projects in Bangalore. 1) TG Legacy off Hosa Road. 2) TG Icon on Begur Road. 3) TG Aura on Sarjapur Road.
At PropertyKart, we bring you the latest TG Legacy projects in Bangalore and other prime locations, helping you compare properties, explore floor plans, understand pricing, and make informed real estate decisions. Our expert team is committed to guiding you throughout your home- buying journey, from project selection to site visits and booking assistance.
Address
Open on Google Maps- Address Sy.no 30/1, Off Hosa Rd, off Sarjapur road, Gattahalli, Bengaluru, Janatha Colony, Karnataka
- City Bangalore
- State/county Karnataka
- Zip/Postal Code 560099
- Area HSR Layout
- Country India
Details
Updated on September 18, 2026 at 2:18 pm- Land Area: 3.5 Acres
- Bedrooms: 2 & 3 BHK
- Bathrooms: 2 & 3
- Car Parking: 1
- Property Type: Apartments
- Property Status: Under-Construction Properties


EMI Calculator
- Down Payment
- Loan Amount
- Monthly Mortgage Payment
- Property Tax
- Home Insurance
- PMI
- Monthly HOA Fees