Abhee Serenity Springs In Bommasandara, Bangalore | Brochure | Floor Plan | Amenities | Specifications | Location | Pricing
More About Abhee Serenity Springs
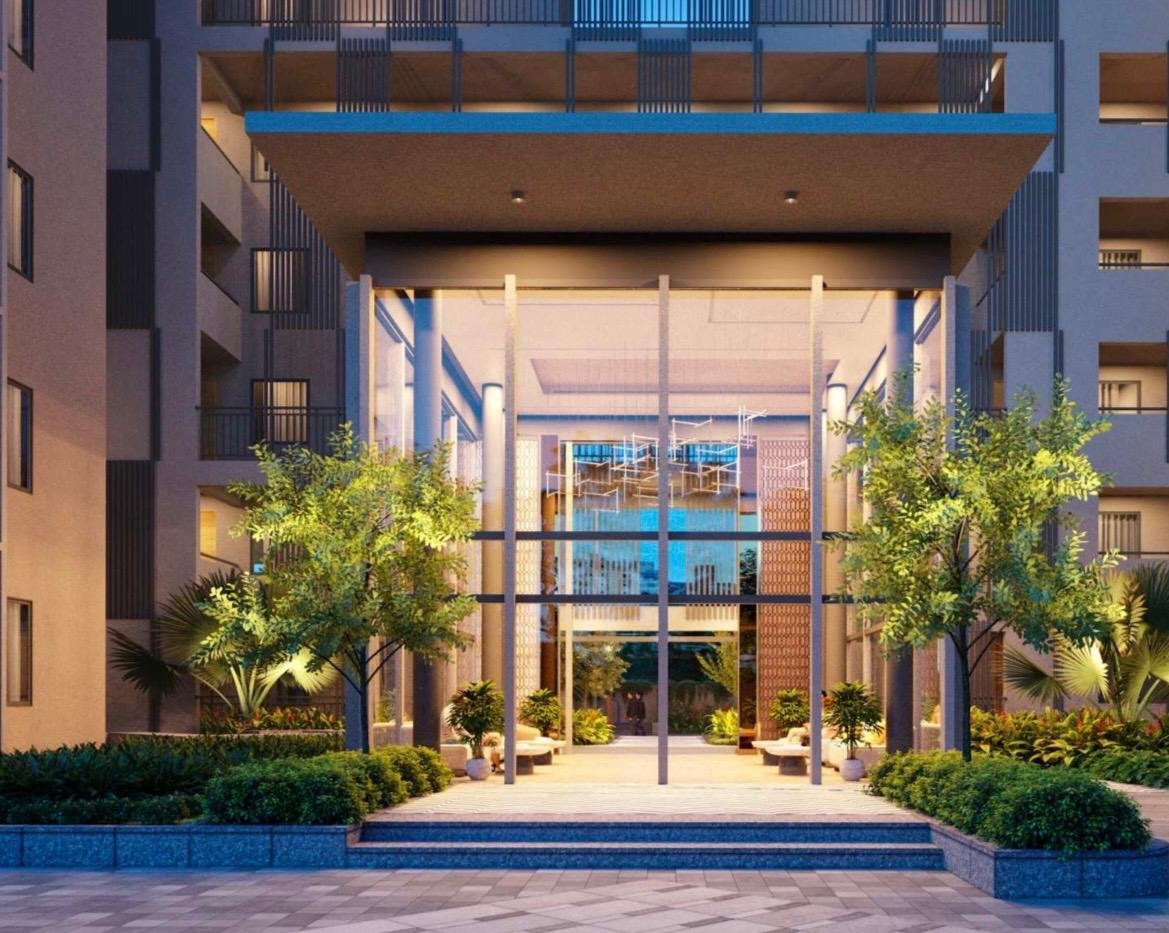
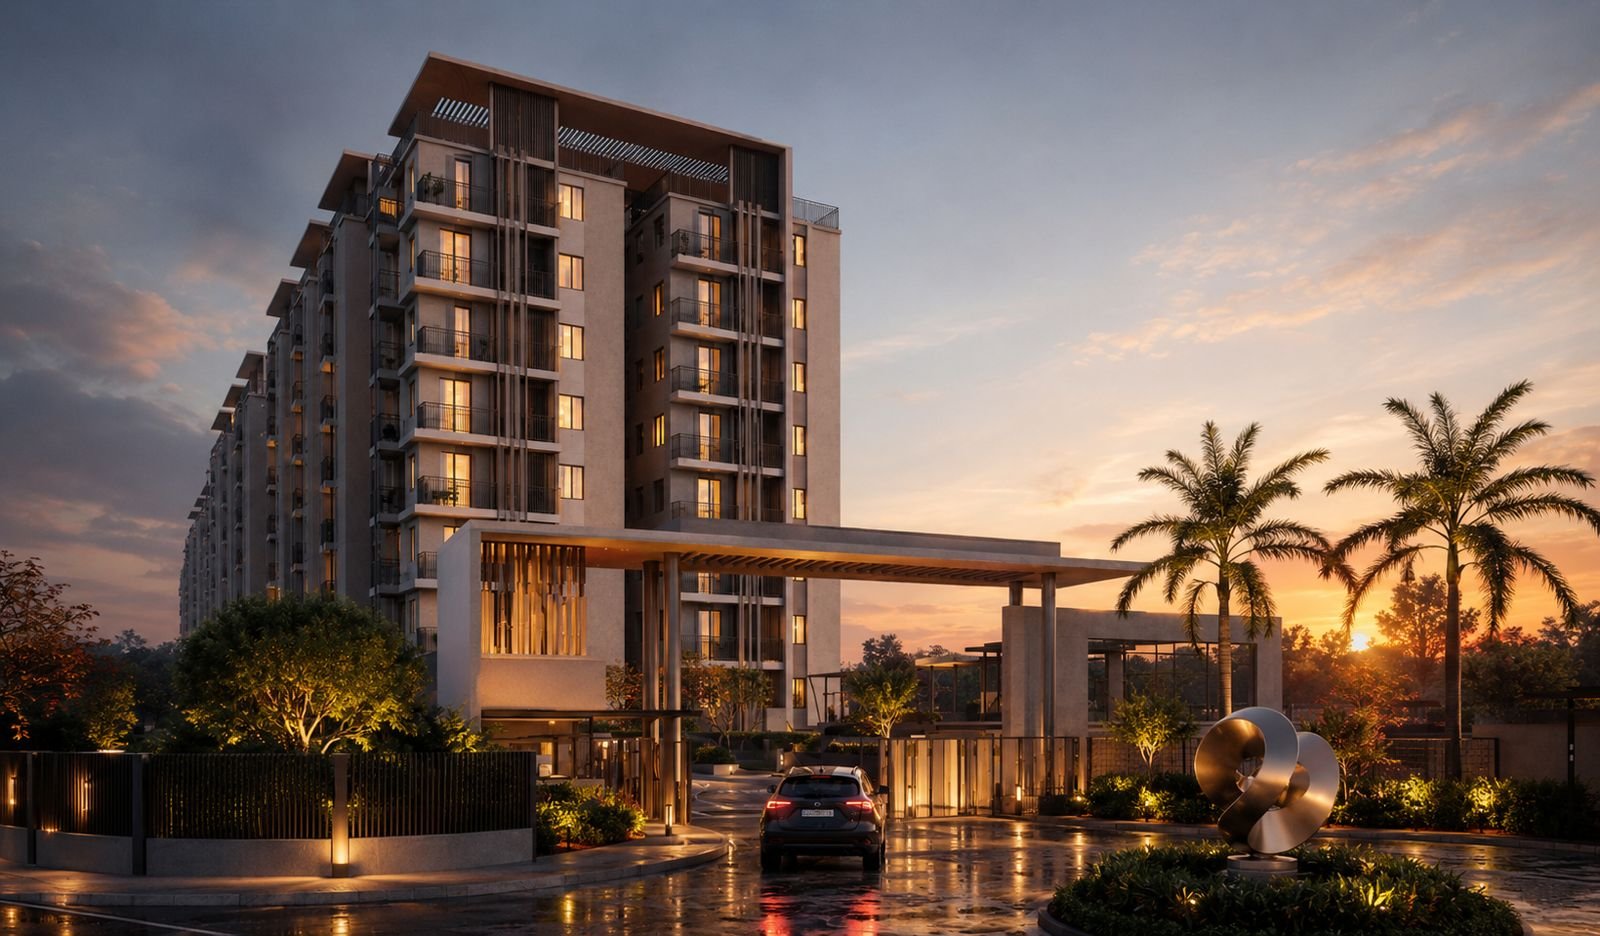
Abhee Serenity Springs in Bommasandra is a premium under-construction apartment project. It is located near Narayana Health City and is very easily accessible from Electronic City.
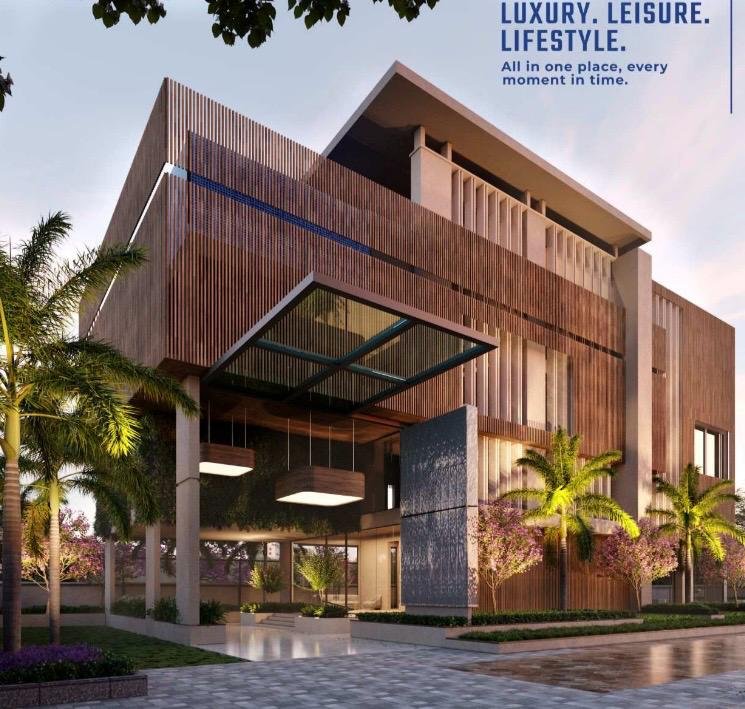
This premium development spreads over 4.5 Acres of land, which is located on Bommasandra Main Road, near Narayana Health City, Bangalore. The project has only 2 towers with only 256 homes. Abhee Serenity Springs offers spacious 2 & 3BHK apartments with 70 Percent open space. It has lavish 15,000 sq ft of clubhouse for all age groups.
The strategic location of Abhee Serenity Springs makes it an attractive choice for homebuyers. The project is just a few minutes away from Narayana Health City, the upcoming Surya City Mall, 15 mins drive from M5 Mall, 12 mins from Bommasnadra Metro Station, 4.7 km from D Mart, and just 30 mins drive from Electronic City.
Some of the famous educational institutions like National Public School, SFS Academy, St Mary’s School, St, Bs Carmel Convent School, SK Public School, De Sales Academy, Ambitious World School and Vibgyor School are within a radius of 1 km to 7 km. Some of the famous companies like HCL Technologies, Biocon, Dell, Siemens, TCS and Infosys Main Campus are within a radius of 3 to 11 km. Hospitals like Sparsh Hospital, Vimalalaya Hospital, Sri Sai Hospital and Sathya Sai Narayana Hospital are also well within reach.
Abhee Serenity Springs is a testament to high-quality construction. The project uses high-grade materials, which ensure the quality and sustainability.
It has an extensive range of amenities. Abhee Serenity Springs offers you a grand clubhouse, swimming pool, fully equipped gymnasium, multipurose hall, children’s play area, jogging track, badminton courts, basketball courts, cricket pitch, 24/7 security and power backup.

Call -8747070101
Provident Deansgate Offers
USP Of Abhee Serenity Springs
Nearby Bommasandara Metro
.
Close to Narayana Health City
.
No Common Walls
.
Low Density Gated Community
.
Flexible EMI Schemes
.
Vaastu Compliant Homes
.
Easily accessible to Electronic City
.
Abhee Serenity Springs Amenities
Club House
Swimming Pool
Gym
Tennis Court
Convenience Centre
Indoor Games
Jogging Track
Cricket Pitch
Multipurpose Court
Kids Play Area
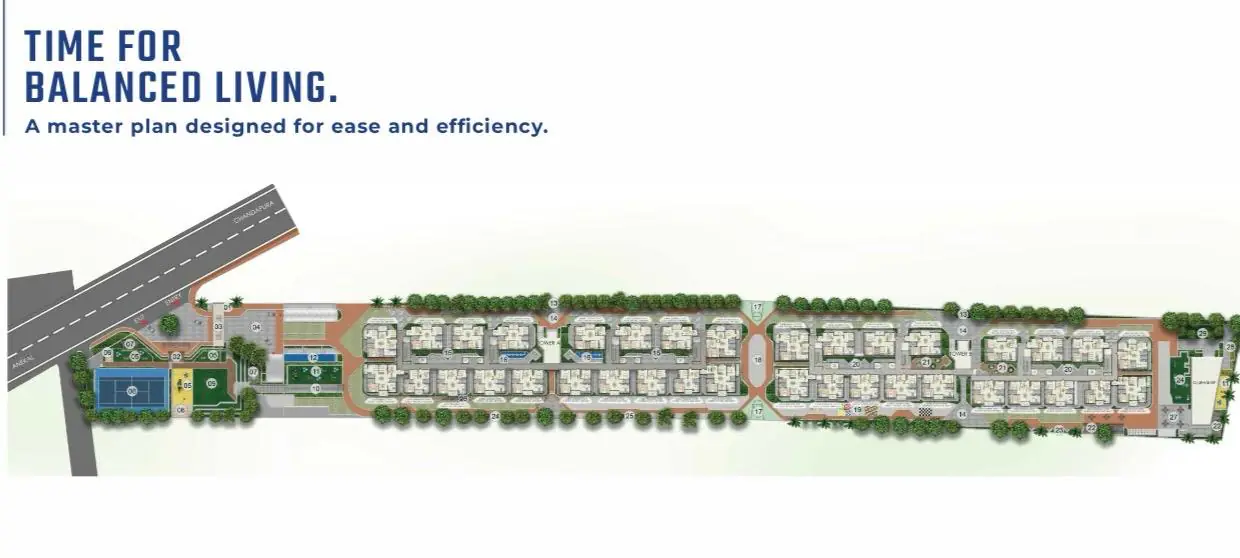
Abhee Serenity Springs Master Plan
Abhee Serenity Springs - What's Nearby Me!
Schools & Colleges
- National Public School – 1.5 km
- SFS Academy – 2 km
- St Mary’s School- 3 km
- St BS Carmel Convent School –Â 3 km
- SK Public School – 3 km
- De Sales Academy – 5 km
- Ambitious World School – 4 km
- Vibgyor School – 7 km
Shopping Centres
- D Mart – 4.7 km
- Decathlon – 4.6 km
- Big Market – 3.3 km
- KHB Mall – 4.5 km
- Mahindra M5 Mall – 7.7 km
- Electronic City Retail District- 8 km
- Chandapura Market – 2.8 km
Hospitals
- Narayana Health City- 2.3 km
- Mazumdar Shaw Medical Center- 2.3 km
- Sunray Multispeciality Hospital- 3 km
- Athreya Hospital – 3.9 km
- Vimalalaya Hospital – 6.8 km
- Kauvery Hospital – 10 km
Tech Parks & Companies
- Biocon Park- 7.2 km
- HCL Technologies Ltd- 4.7 km
- Dell- 6 km
- TCS- 9.1 km
- Tech Mahindra- 9.3 km
Connectivity
- Bommasandra- 5.2 km
- Chandapura- 3.3 km
- Electronic City- 12 km
- Bommasandra Metro Station- 5.1 km
- Hosur Road -9.4 km
- Attibele- 11 km
Abhee Serenity Springs Floor Plan & Pricing
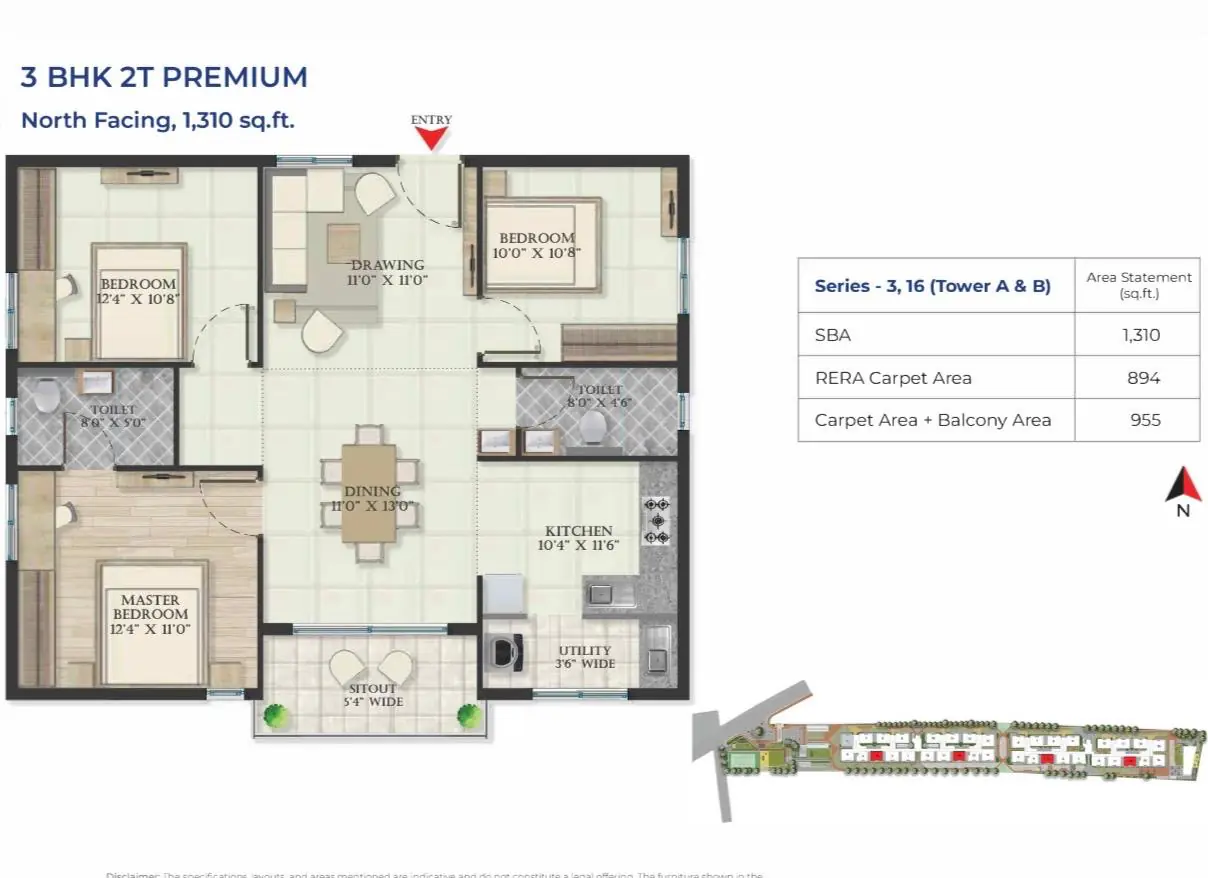
3 BHK + 2T - 1,310 Sq ft

Price Rs 1.04 Cr Onwards
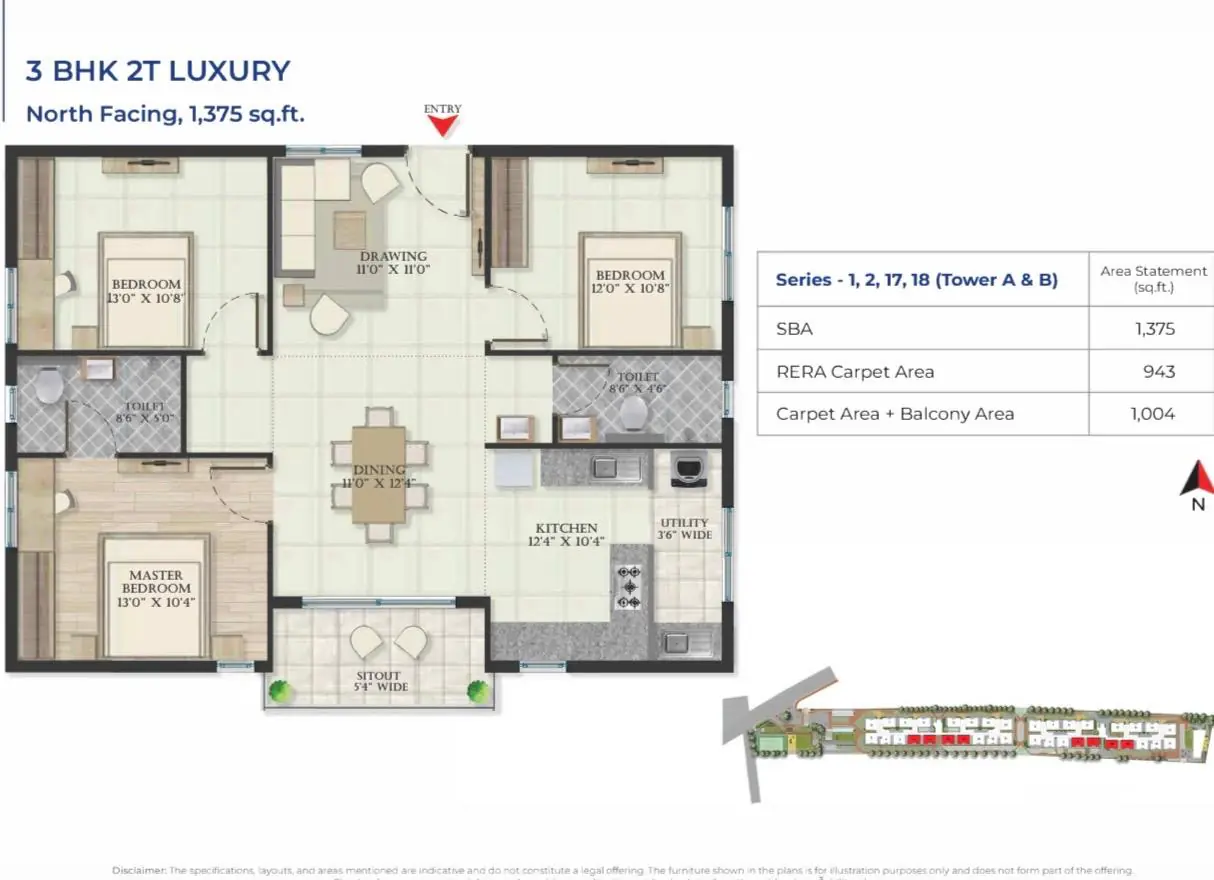
3 BHK + 2T - 1,375 Sq Ft

Price Rs 1.09 Cr Onwards
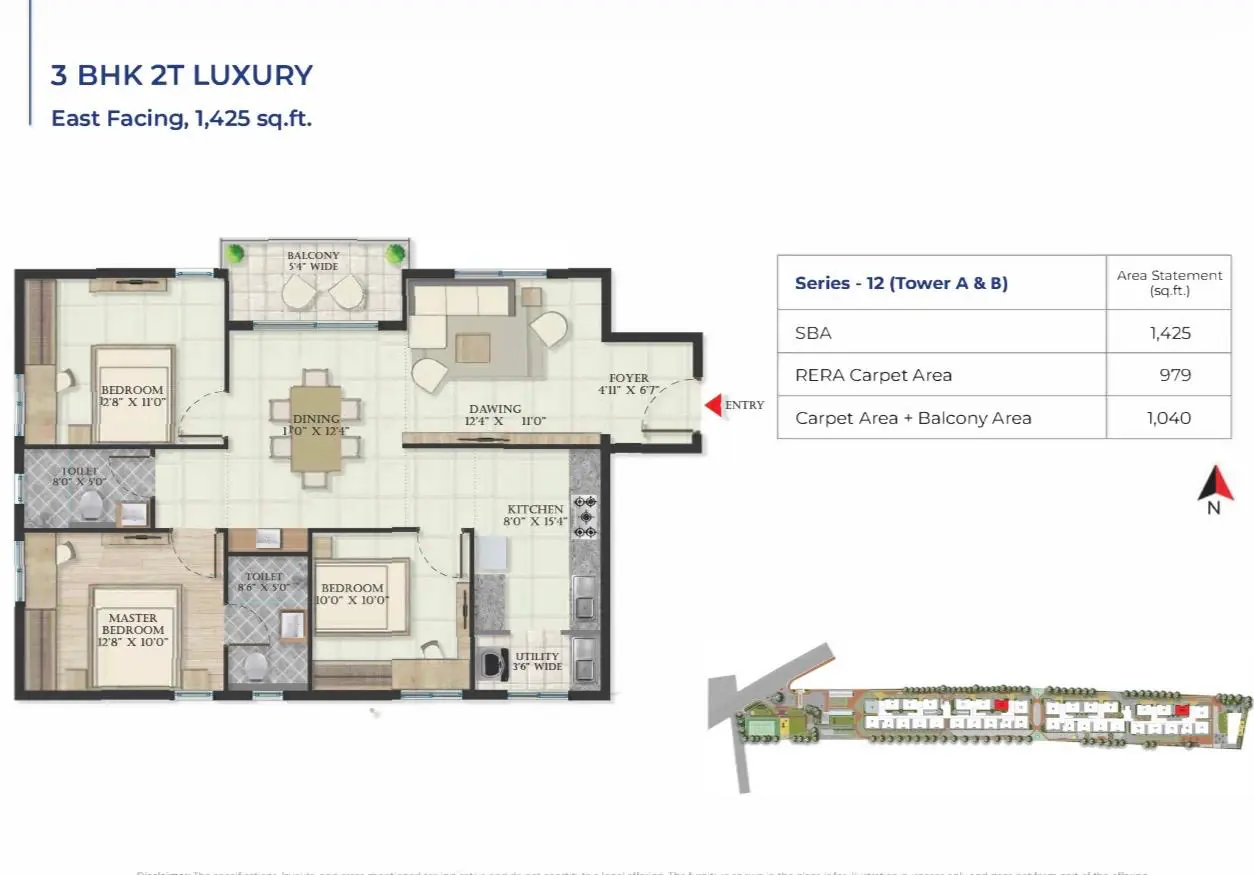
3 BHK + 2T - 1,425 Sq Ft

Price Rs 1.13 Cr Onwards
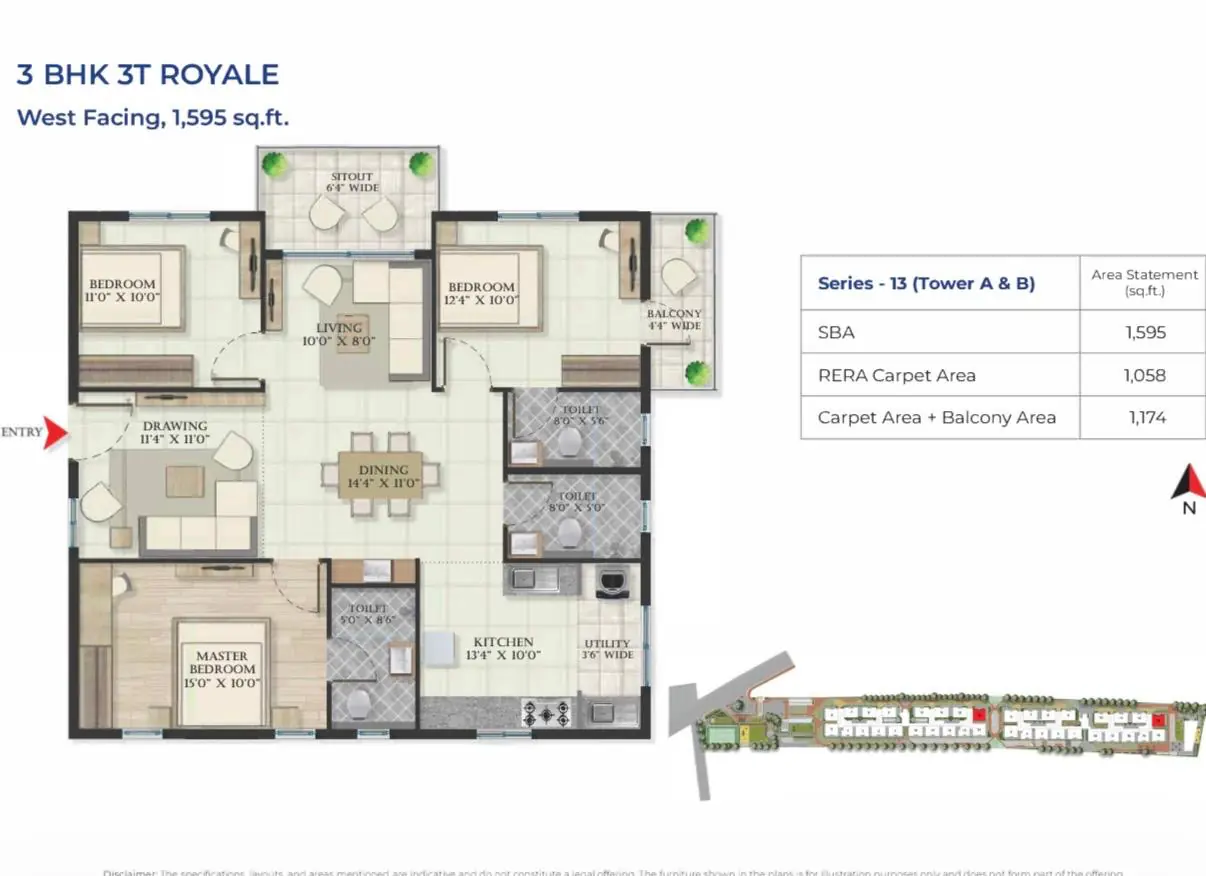
3 BHK + 2T - 1,595 Sq Ft

Price Rs 1.27 Cr Onwards
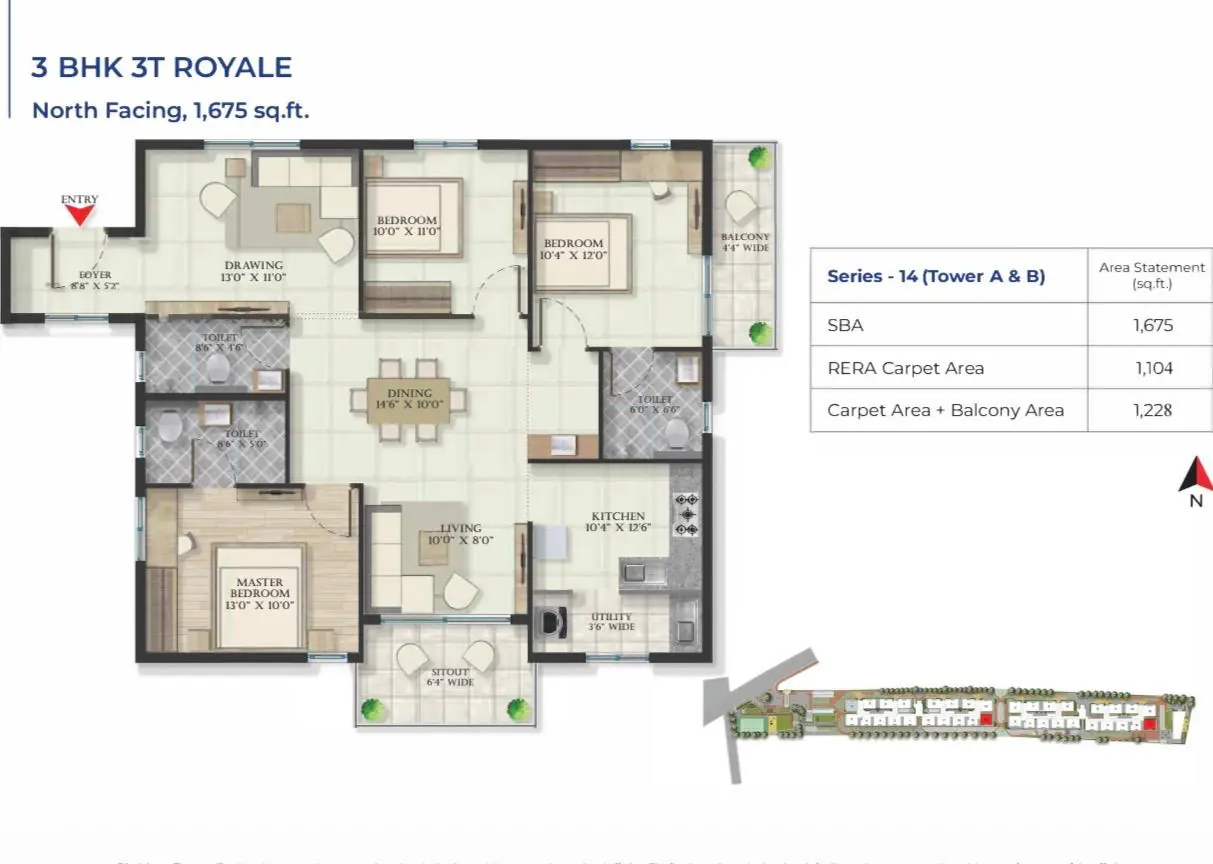
3 BHK + 2T - 1,675 Sq Ft

Price Rs 1.34 Cr Onwards
Home Loan For Abhee Serenity Springs


Home Loan Calculator
Abhee Serenity Springs Specifications
Structure
- R.C.C. framed structure and solid cement blocks.
Walls
- External walls of 6″ solid blocks and internal walls with 4″ solid blocks.
- All internal walls are smoothly plastered. All external walls are sponge-finished.
Doors
- Main door- Teak wood frame with teak veneer shutters.
- Other doors: Sal wood frames with flush shutters, branded hardware fittings, Icony doors.
Toilets
- Sanitary fittings of Jaguar or equivalent, anti-skid ceramic tiles in flooring & glazed wall tiles up to 7 feet in height.
Electrical
- FR-LSH ( Fire Resistant Low Smoke Halogen) concealed copper wiring of Anchor or equivalent, modular switches and sockets of Havells or equivalent.
Kitchen
- Grid Power from BESCOM for all units.
- All electrical wiring is concealed in PVC- insulated copper wires with modular switches of reputed make.
External & Internal Paint
- Coats Interior of walls: Asian: Asian One emulsion coat of paint primer with a two-coat smooth finish.
- Exterior Walls: Textured finish with one coat of primer and two coats of ACE paint.
Lifts & Lobby
- The entrance lobby is finished with anti-skid tiles and granite for the staircase and railing.
- 8-passenger capacity lift of KONE or equivalent brand.
Power Back-Up
- Generator backup of 1 KV for each flat, additional power backup for lift, water pump and common area lighting.
Water Supply
- 24-hour adequate water supply through borewells.
Car Parking
- Exclusive covered car parking and open car.
Security
- 24/7, CCTV surveillance & app based security controls.
Flooring
- Wooden texture vitrified flooring for the master bedroom.
- 800 mm x 800 mm vitrified floor tiles for drawing, dining, rooms & kitchen.
- 300 mm x 300 mm size anti-skid mat finish tiles for utility, balcony & toilets.

About Abhee Ventures Pvt Ltd
Abhee Ventures is an emerging real estate company in the Bangalore real estate market. It has a dynamic team of enthusiasts, entrepreneurs and visionary leaders. Abhee Ventures was founded in 2009 and is led by R. Nagaraj Reddy, headquartered in HSR Layout, Bangalore. The company has nice specialization in residential apartments, villa plots, villas and integrated townships. In recent years, they have done quite a few very successful real estate projects.
Abhee Ventures has 17 years of experience in the Bangalore Real Estate market, and the builder is committed to timely project delivery.
Abhee Ventures has completed more than 16 residential projects in Bangalore. Currently, it has 8 ongoing projects in Bangalore, including Abhee Aaria, Abhee Celestial City, and Abhee Serenity Springs. Currently, the builder is developing its residential projects in the micro-markets of Gunjur, Whitefield, and Electronic City.
At PropertyKart, we bring you the latest Abhee Ventures projects in Bangalore and other prime locations, helping you compare properties, explore floor plans, understand pricing, and make informed real estate decisions. Our expert team is committed to guiding you throughout your home- buying journey, from project selection to site visits and booking assistance.
Frequently Asked Questions
Where is Abhee Serenity Springs located ?
Abhee Serenity Springs is located in Hennagara main road, Bommasandra, near to Narayana Health City.
What are the configuration available in Abhee Serenity Springs ?
In Abhee Serenity Springs 2 BHK’s are sold out. 3 BHK configurations are only available. Dimensions start from 1310 sq ft to 1675 sq ft.
When Is the possession date of Abhee Serenity Springs ?
Possession date of Abhee Serenity Springs is on December 2027 onwards.
Which is the nearest metro from Abhee Serenity Springs ?
Bommasandra Metro Station (Yellow Line) is the closest from Abhee Serenity Springs. It is 5.1 km from the project.
How much far Abhee Serenity Springs is from Electronic City ?
Abhee Serenity Springs is 11 km far from Electronic City.
Do Abhee Serenity Springs is Vaastu Compliant ?
Yes in Abhee Serenity Springs all the apartments follows the basic vaastu . All flats are north, east or west facing.
Similar Properties

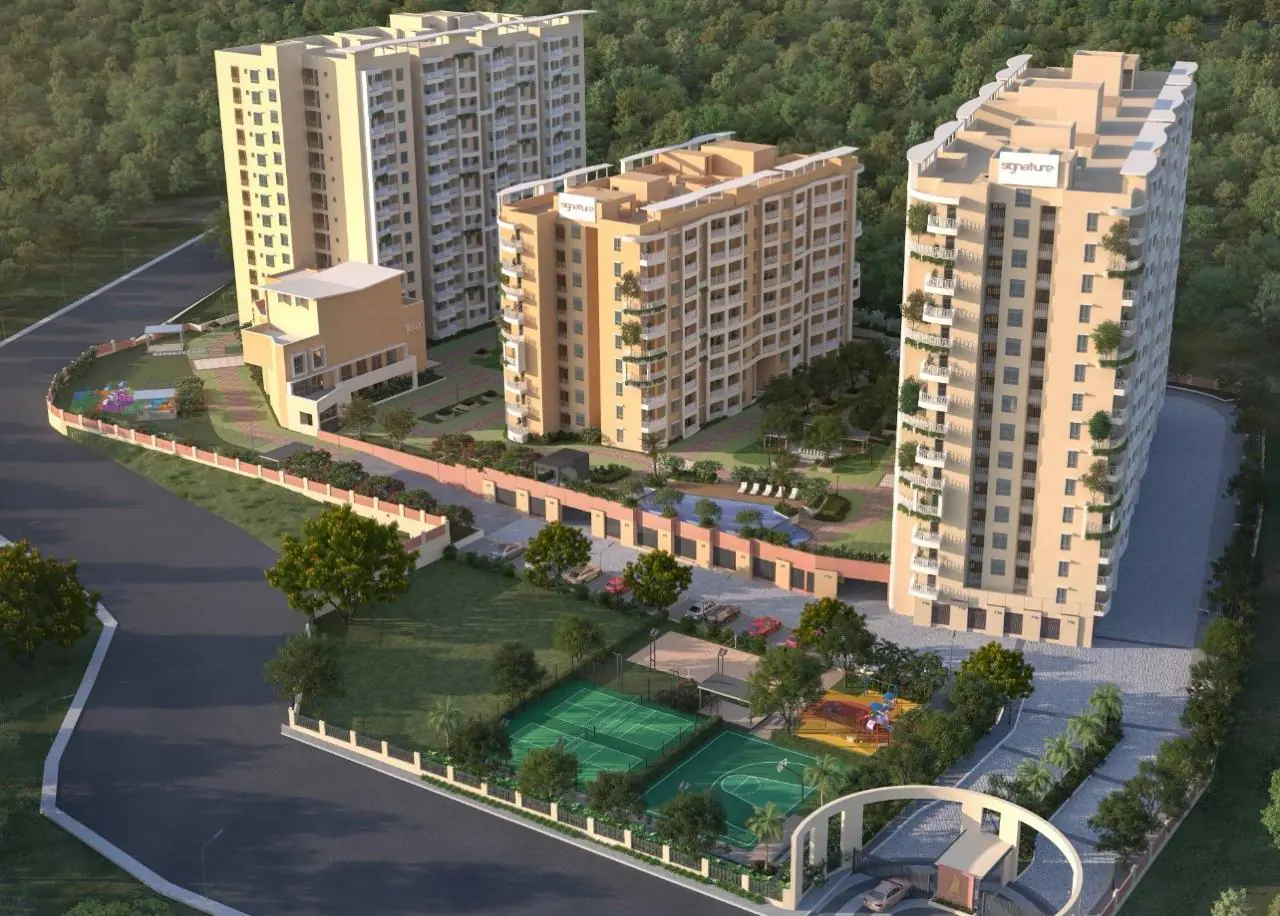
Signature Heights In Bommasandra
- 2 & 3BHK
- 2 & 3
- 1,172-1,745 sq ft
Under Construction
Rs 96 Lakhs Onwards

Signature Heights In Bommasandra
Rs 96 Lakhs Onwards
Under Construction
- 2 & 3BHK
- 2 & 3
- 1,172-1,745 sq ft

Signature Heights In Bommasandra
Under Construction
Rs 96 Lakhs Onwards
- 2 & 3BHK
- 2 & 3
- 1,172-1,745 sq ft