Provident Deansgate in IVC Road, North Bangalore | Brochure | Floor Plan | Amenities | Specifications | Location | Pricing


More About Provident Deansgate

Provident Deansgate in IVC Road is a premium new launch project in North Bangalore, near the KIADB International Airport. The project is strategically located near to major Tech Parks, Schools and Colleges.

This premium development spreads over 14 Acres of land, which is located in IVC Road near Bangalore International Airport. The project has only 288 homes. Provident Deansgate in IVC Road offers exquisitely designed 3 & 4 BHK apartments with 88 Percent open space. With only 4 Homes per floor and no facing units gives utmost privacy. The project offers you 1.7 Acres of Elevated Podium Amenities for Recreation & Relaxation. The Project offers you 45 + Curated Amenities with 200 + Trees and all kinds of luxurious amenities, a large clubhouse, a swimming pool for both kids and adults, and lots of greenery.

The strategic location of Provident Deansgate in IVC Road makes it an attractive choice for homebuyers. It is just 2 minutes from Sadahalli Main Road, 6 minutes from NH-44, 16 minutes from Doddaballapur Main Road, and 16 minutes from Kempegowda International Airport. Companies and IT Tech Parks like Prestige Tech Cloud, ITC Factory, Ecopolis, North Gate, KIADB SEZ and Manyata Tech Park all are within the reach of 30 minutes. For kids schools like NAFL- North Urbana, Stonehill International School, Vidyashilp Academy, Chrysalis High School and Sterling English School are all nearby. For students colleges like Akash Medical College, Government First College, MVIT, Nitte Meenakshi Institute of Technology and Vogue Institute of Fashion Technology are within reach. Shopping Centres like D Mart, RMZ Galleria Mall and Phoenix Mall of Asia are just half an hour away. Hospitals like Akash Multispeciality Hospital, Cytecare Hospital, Aster CMI Hospital and Manipal Hospital are just 30 minutes away.

Provident Deansgate in IVC Road is a testament to high-quality construction. The project uses high-grade materials, which ensure the quality and sustainability.

It has an extensive range of amenities. The Project offers you a lavish clubhouse, swimming pool, gym, multipurpose hall, ample indoor games, lots of greenery, and 24/7 security. Overall, Provident Deansgate in IVC Road combines spacious homes, premium specifications, extensive amenities and excellent airport connectivity.

.

Call -8747070101

Provident Deansgate Offers

Great! We’ve received your information.

USP Of Provident Deansgate

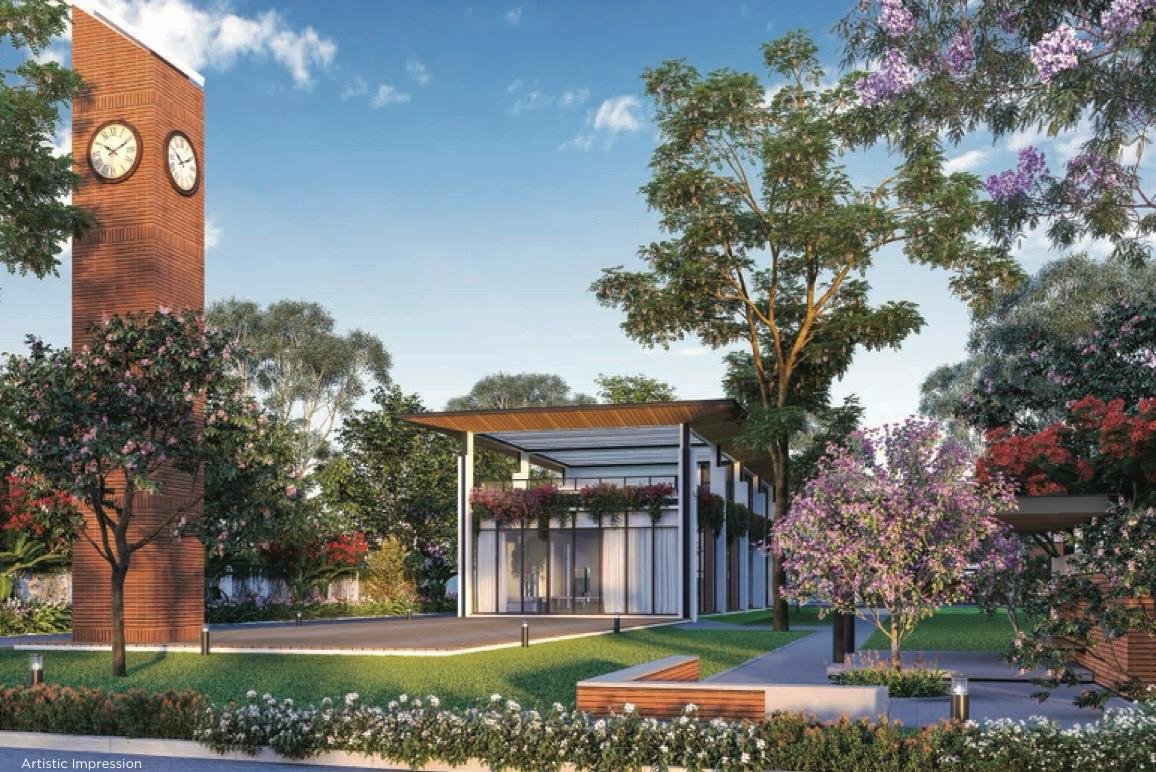
Manchester Themed Project

.

Private Gardens

.

High Undivided Share (UDS )

.

Very Low Density Gated Community

.

4 Acres of Exclusive Greeneries

.

Nearby International Airport

.

Nearby NH 44 Bellary Road

.

Nearby Blueline Metro Expansion

.

Provident Deansgate Project Overview

Project Location

IVC Road, Near Kempegowda International Airport

Total Land Parcel

14 Acres

Total No of Apartments

288 Flats

Tower & Blocks

No Tower & Blocks

Building Structure

G + 2

Villament Configuration

3 BHK Simplex & 3 BHK Duplex

Handover Date

2028 Onwards

Approved By

BIAPPA

RERA

Phase 1- PRM/KA/RERA/1250/303/PR/041123/006373 Phase 2- PRM/KA/RERA/1250/303/PR/170325/007590

Provident Deansgate Photos

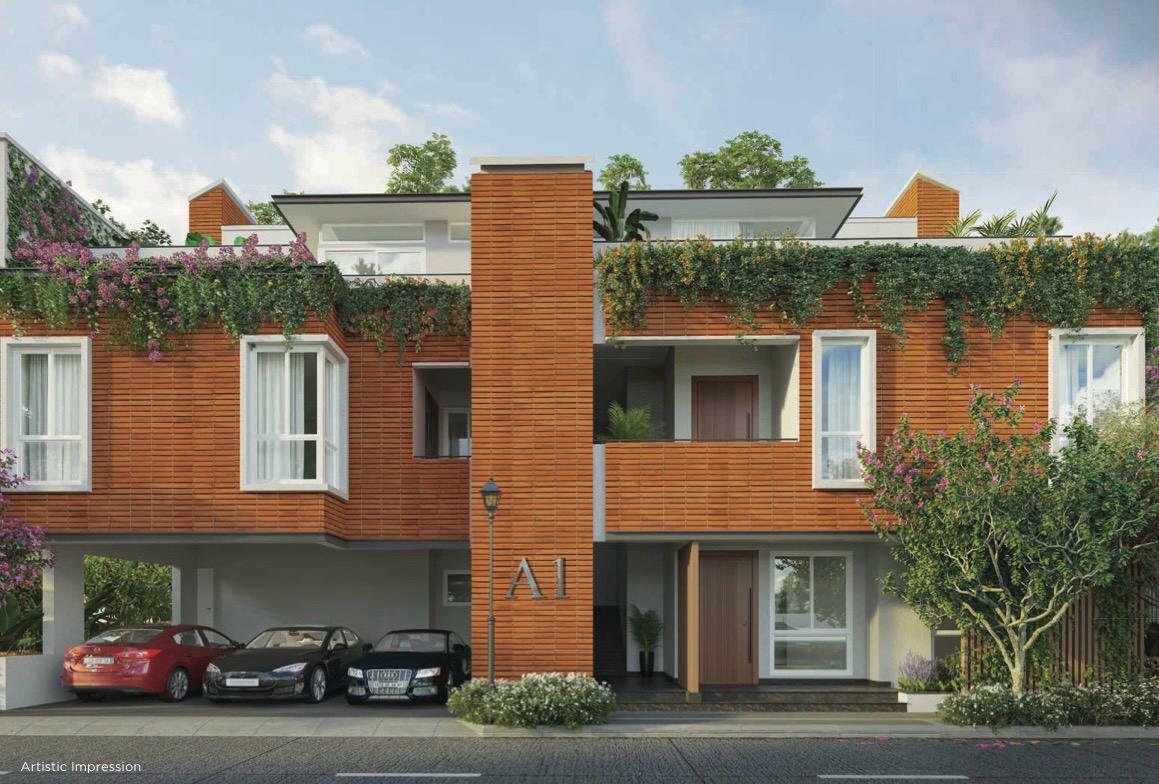
Main Elevation

Greenery

Outdoor Play Area

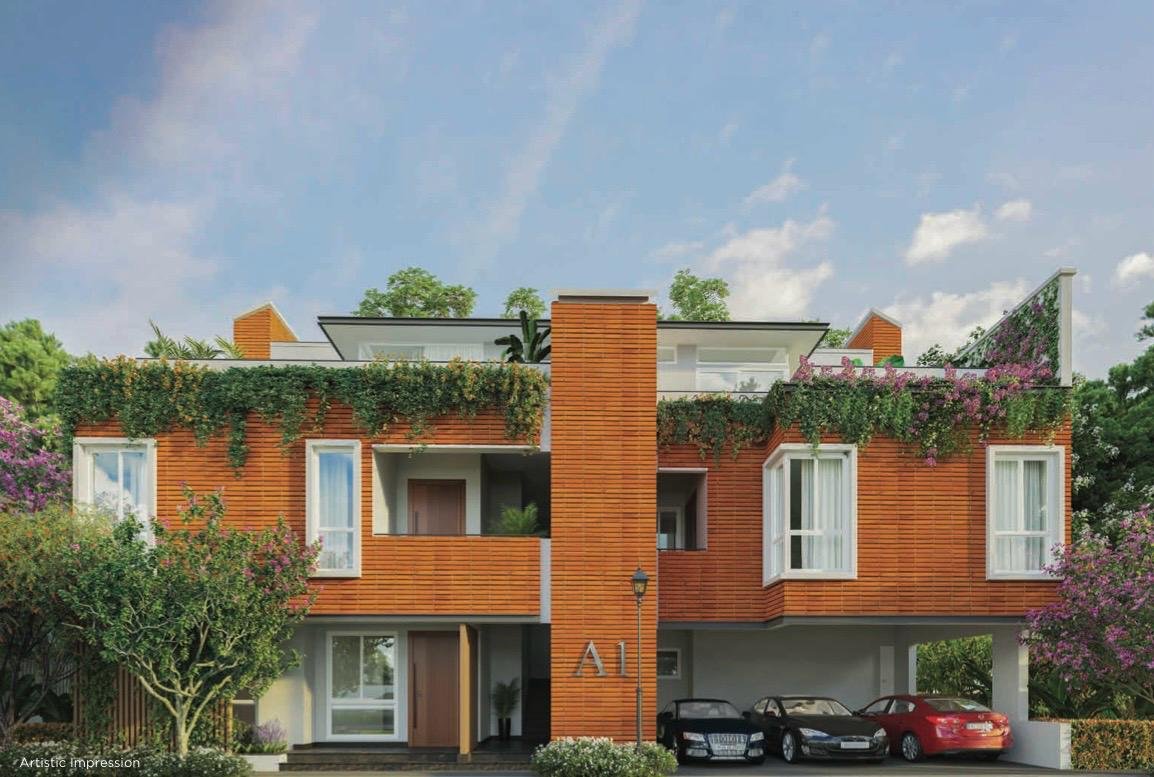
Duplex Elevation

Provident Deansgate Amenities

Club House

Swimming Pool

Gym

Tennis Court

Convenience Centre

Indoor Games

Jogging Track

Cricket Pitch

Multipurpose Court

Kids Play Area

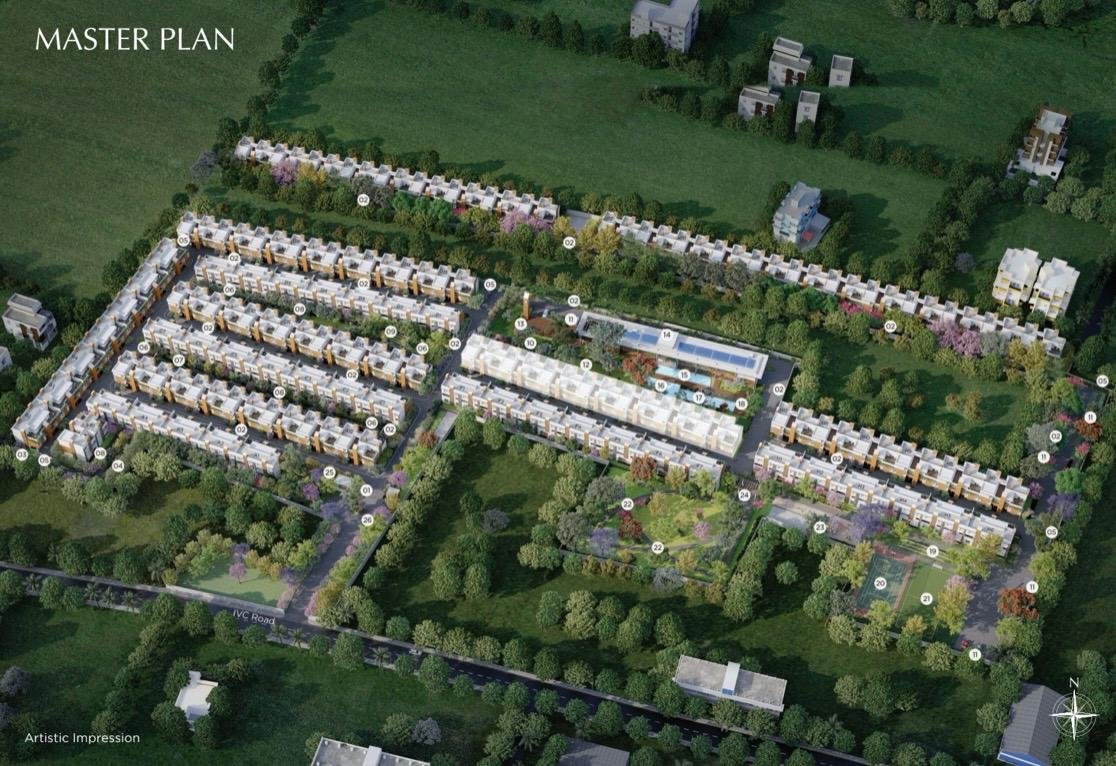
Provident Deansgate Master Plan

Provident Deansgate Master Plan

Provident Deansgate - What's Nearby Me!

Schools & Colleges

  • NAFL – North Urbana-12 mins
  • Stonehill International School- 15 mins
  • Vidyashilp Academy- 22 mins
  • Chrysalis High School- 25 mins
  • Sterling English Schools- 25 mins
  • Akash Medical College- 17 mins
  • Government First College- 17 mins
  • MVIT- 22 mins
  • Nitte Meenakshi Institute of Technology- 25 mins
  • Vogue Institute of Fashion Technology- 30 mins

Shopping Centres

  • D Mart- 20 mins
  • RMZ Galleria Mall- 35 mins
  • Phoenix Mall of Asia- 35 mins
  • Nandi Hills- 48 mins
  • The School of Ancient Wisdom- 6 mins
  • Clarks Exotica- 13 mins
  • Padukone- Dravid Centres of Sports Excellence- 16 mins

Hospitals

  • Akash Multispeciality Hospital- 17 mins
  • Cytecare Hospital- 24 mins
  • Aster CMI Hospital- 34 mins
  • Omega Multispeciality Hospital- 35 mins
  • Manipal Hospital- 35 mins

Shopping Centres

  • Prestige Tech Cloud Park- 10 mins
  • ITC Factory- 13 mins
  • Ecopolis- 19 mins
  • North Gate- 25 mins
  • KIADB SEZ- 19 mins
  • Manyata Tech Park- 37 mins

Connectivity

  • IVC Road- 1 min
  • Saddahalli Main Road- 2 mins
  • NH 44- 6 mins
  • Doddaballapur Main Road- 16 mins
  • Kempegowda International Airport- 16 mins
  • Yelahanka Railway Station- 30 mins

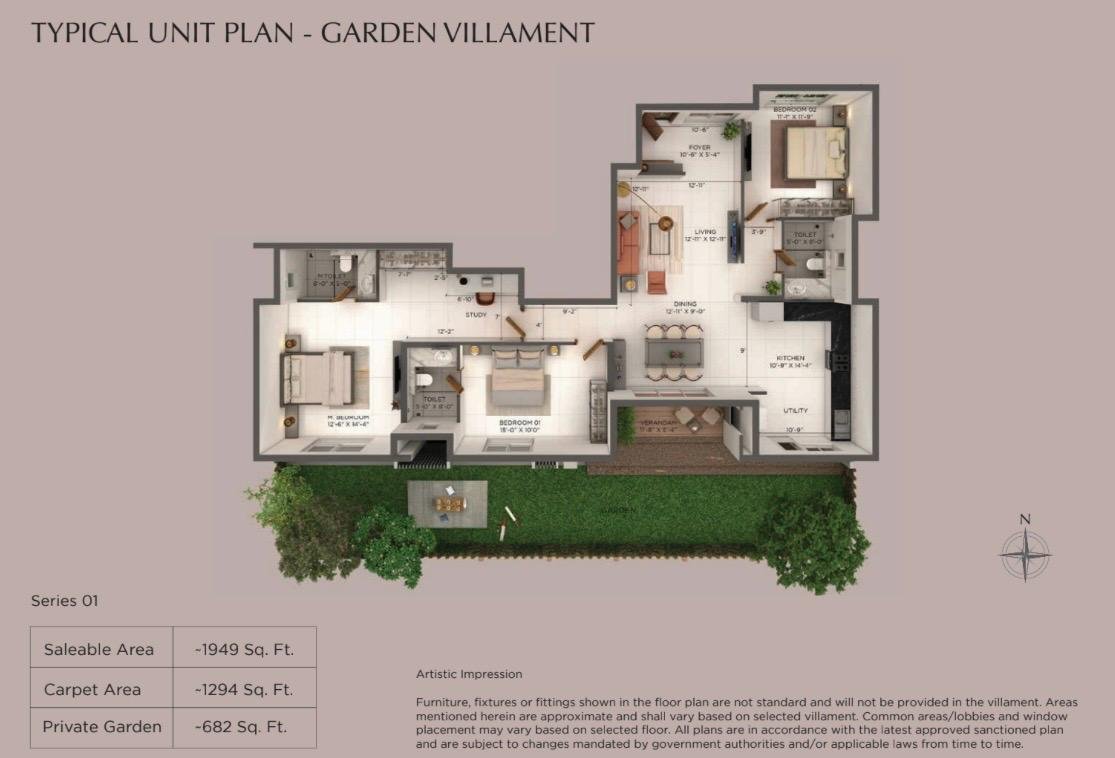
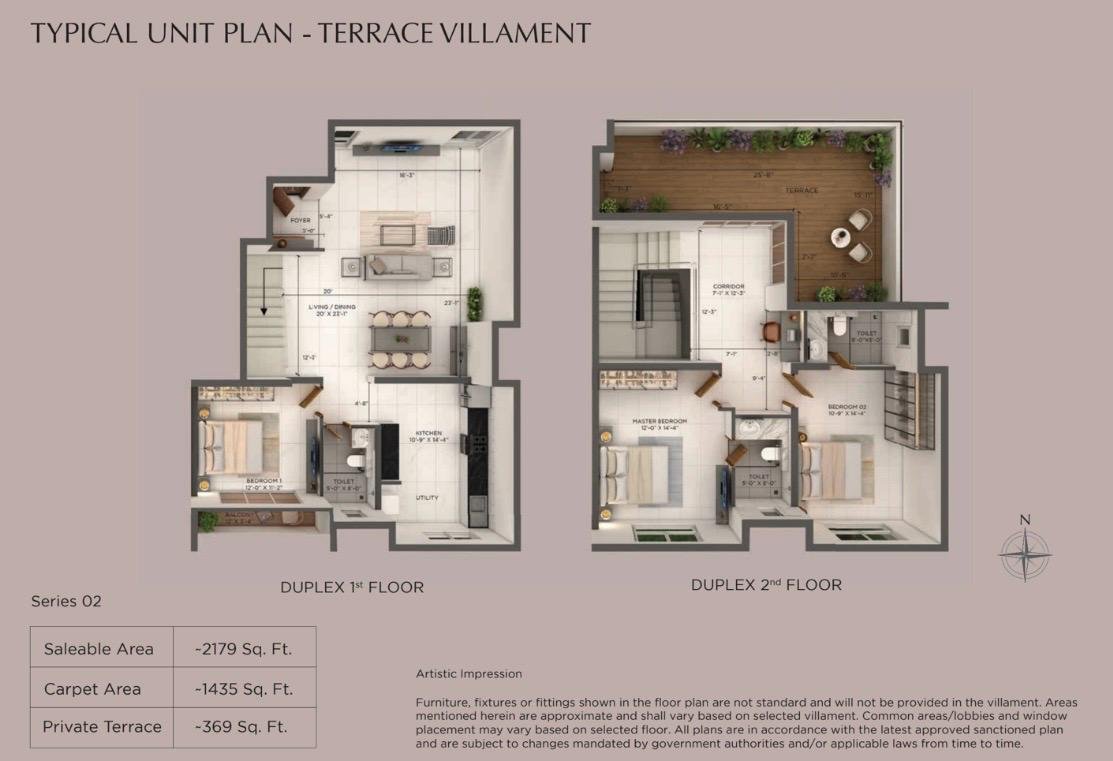
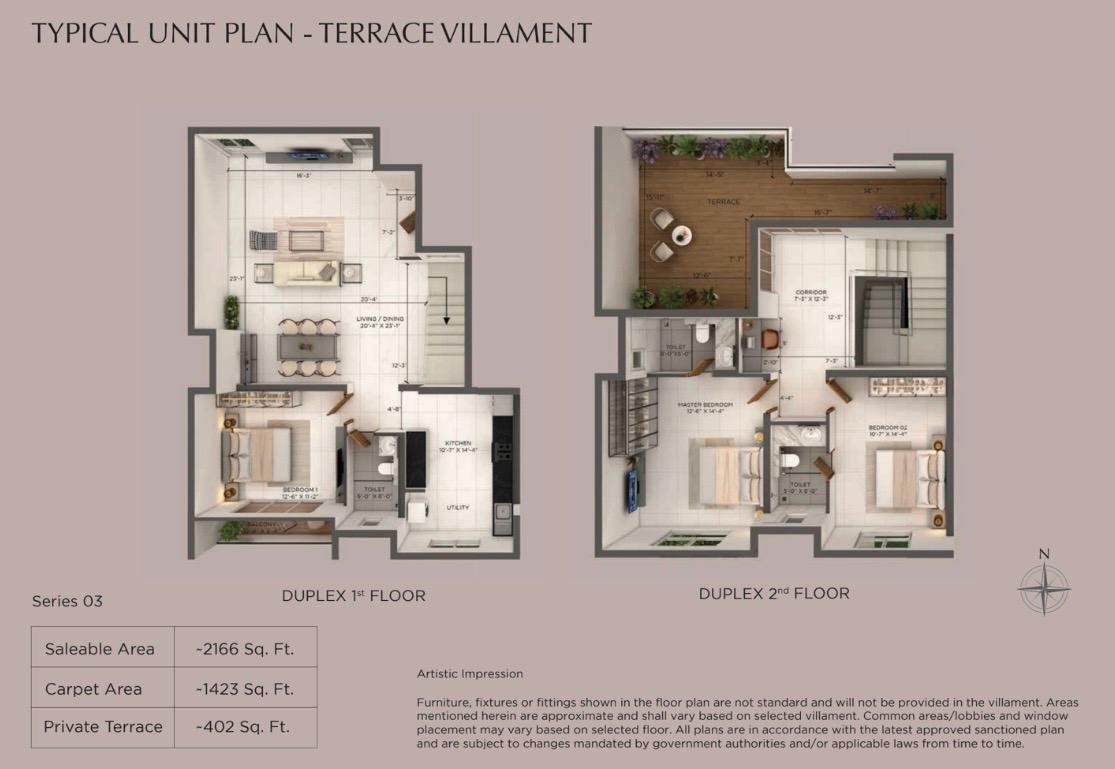
Provident Deansgate Floor Plan & Pricing

3 BHK Duplex Imperium - 1,949 Sq Ft
Provident Deansgate 1949 sq ft

Price Rs 2.78 Cr Onwards

3 BHK Duplex Imperium - 2,179 Sq Ft
Provident Deansgate 2179 sq ft

Price Rs 2.68 Cr Onwards

3 BHK Duplex Magnus - 2,166 Sq Ft
Provident Deansgate 2,166 sq ft

Price Rs 2.63 Cr Onwards

Home Loan For Provident Deansgate

▣

Home Loan Calculator

Configuration
Villament Price
â‚ı2,78,00,000
Down Payment 10% (â‚ı27,80,000)
5% 50%
%   Interest Rate 7.5%
2% 12%
▣   Loan Term
Estimated Monthly Payment
â‚ı2,03,976
Principal & Interest + Taxes + Insurance
Monthly Breakdown
Principal & Interest â‚ı2,01,559
Property Tax (est.) â‚ı2,317
Home Insurance (est.) â‚ı100
Loan Amount â‚ı2,50,20,000
Total Interest â‚ı2,39,00,000

Provident Deansgate Specifications

Structure

  • RCC Framed Structure with Solid concrete blockwork masonry walls.
  • Earthquake Resistant Structure.

Flooring

  • Vitrified tiles in the foyer, dining, living, bedrooms, corridors, kitchen and utility.
  • Ceramic tiles in all bathrooms and on balconies.

Doors

  • Main Door frame in timber and laminated flush shutter.
  • Internal Doors- wooden frames and laminated flush shutters.
  • UPVC /Aluminum frames and sliding shutters for all external doors, or a combination of both wherever required.

Plumbing & Sanitory

  • EWCs and chrome-plated fittings.
  • Chrome-plated tap with shower mixer.
  • All toilets with countertop washbasins with suspended pipeline in all toilets concealed within a false ceiling.
  • Rainwater Harvesting drain pipes included.

DG Power

  • DG Power- 100% backup for all villament at an additional cost.

Electrical

  • Grid Power from BESCOM for all units.
  • All electrical wiring is concealed in PVC- insulated copper wires with modular switches of reputed make.

Security

  • Lifts of suitable size and capacity will be provided in all towers.
  • Round-the-clock security with an intercom facility.
  • CCTV Camera at all vantage points.
Provident Housing Logo

About Provident Housing - A Puravankara Company

Provident Housing Limited is a 100% subsidiary of Puravankara Limited, one of the leading real estate developers in India. Provident Housing was established in 2008, with a vision to deliver thoughtfully designed homes that combine quality construction, modern amenities and excellent value for money for homebuyers.

Provident Housing has a remarkable presence in Bengaluru, Chennai, Hyderabad, Kochi, Mumbai, Pune, Goa, Coimbatore, and Mangalore. The company has delivered millions of square feet of residential space to thousands of happy families. Provident Housing is known for its customer-centric approach, transparency, and timely handover.

Backed by the legacy of Puravankara, a real estate brand with over five decades of excellence, Provident Housing is known for creating vibrant communities with landscaped open spaces, world-class amenities, sustainable design, and excellent connectivity. Every project offers a unique lifestyle while ensuring long-term value for homeowners and investors.

Provident Housing projects are strategically located near IT hubs, schools, malls, shopping centres, hospitals, and major transportation corridors, which makes it a perfect buying opportunity for first-time homebuyers, families, and investors who are looking for nice apartments, villas, villaments, and plots.

At PropertyKart, we bring you the latest Provident Housing projects in Bangalore and other prime locations, helping you compare properties, explore floor plans, understand pricing, and make informed real estate decisions. Our expert team is committed to guiding you throughout your home- buying journey, from project selection to site visits and booking assistance.

Frequently Asked Questions

Where is Provident Deansgate located ?

Provident Deansgate is located on IVC Road, North Bangalore and just 15 mins drive from Kempegowda International Airport.

Provident Deansgate offers 3 BHK Simplex and duplex villaments. Sizes starts from 1,900 sq ft to 2,300 sq ft.

Possession date of Provident Deansgate is on December 2028 onwards.

USP of Provident Deansgate is that it is based on Manchester Themed Structure , nearby Blueline Metro, just 15 mins drive away from Kempegowda  International Airport. It is a low density community which gives the utmost privacy. All villaments have private terrace or garden.

Similar Properties

Signature Heights Building Plan

Signature Heights In Bommasandra

Under Construction

Rs 96 Lakhs Onwards

Signature Heights Building Plan

Signature Heights In Bommasandra

Rs 96 Lakhs Onwards

Under Construction

Signature Heights Building Plan

Signature Heights In Bommasandra

Under Construction

Rs 96 Lakhs Onwards

Scroll to Top
TG legacy CTA